01
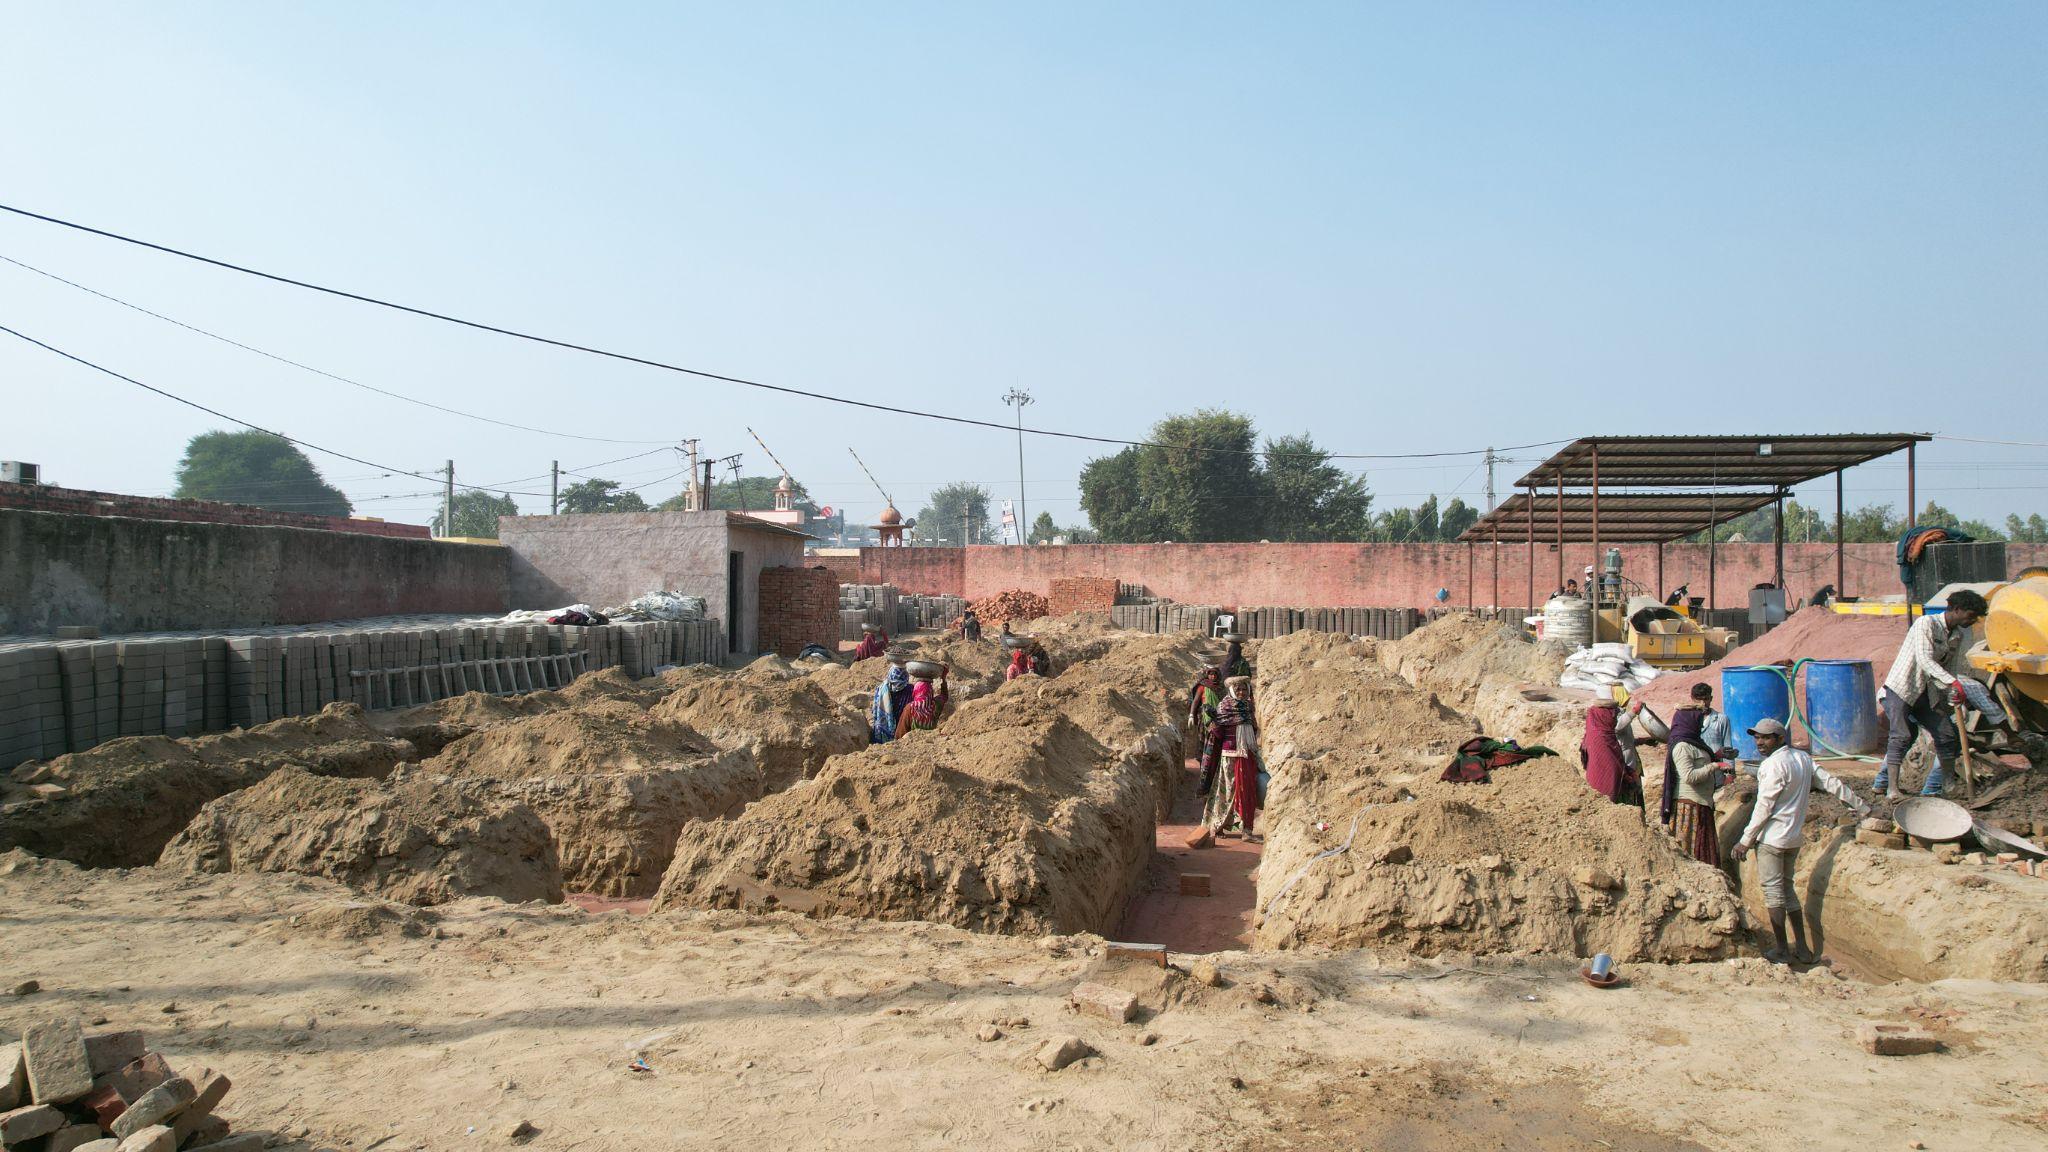
Foundation excavation
The trench is excavated before lean concrete is laid, levelled and checked.
A predictable, repeatable build sequence — the same precision on every site, whether one home or a thousand units.
Scroll through the real site sequence—from excavation and interlocking masonry to the composite slab, finishing and handover.
The trench is excavated before lean concrete is laid, levelled and checked.
The plinth band is laid, vertical reinforcements rise from below, and compacted earth forms the floor base.
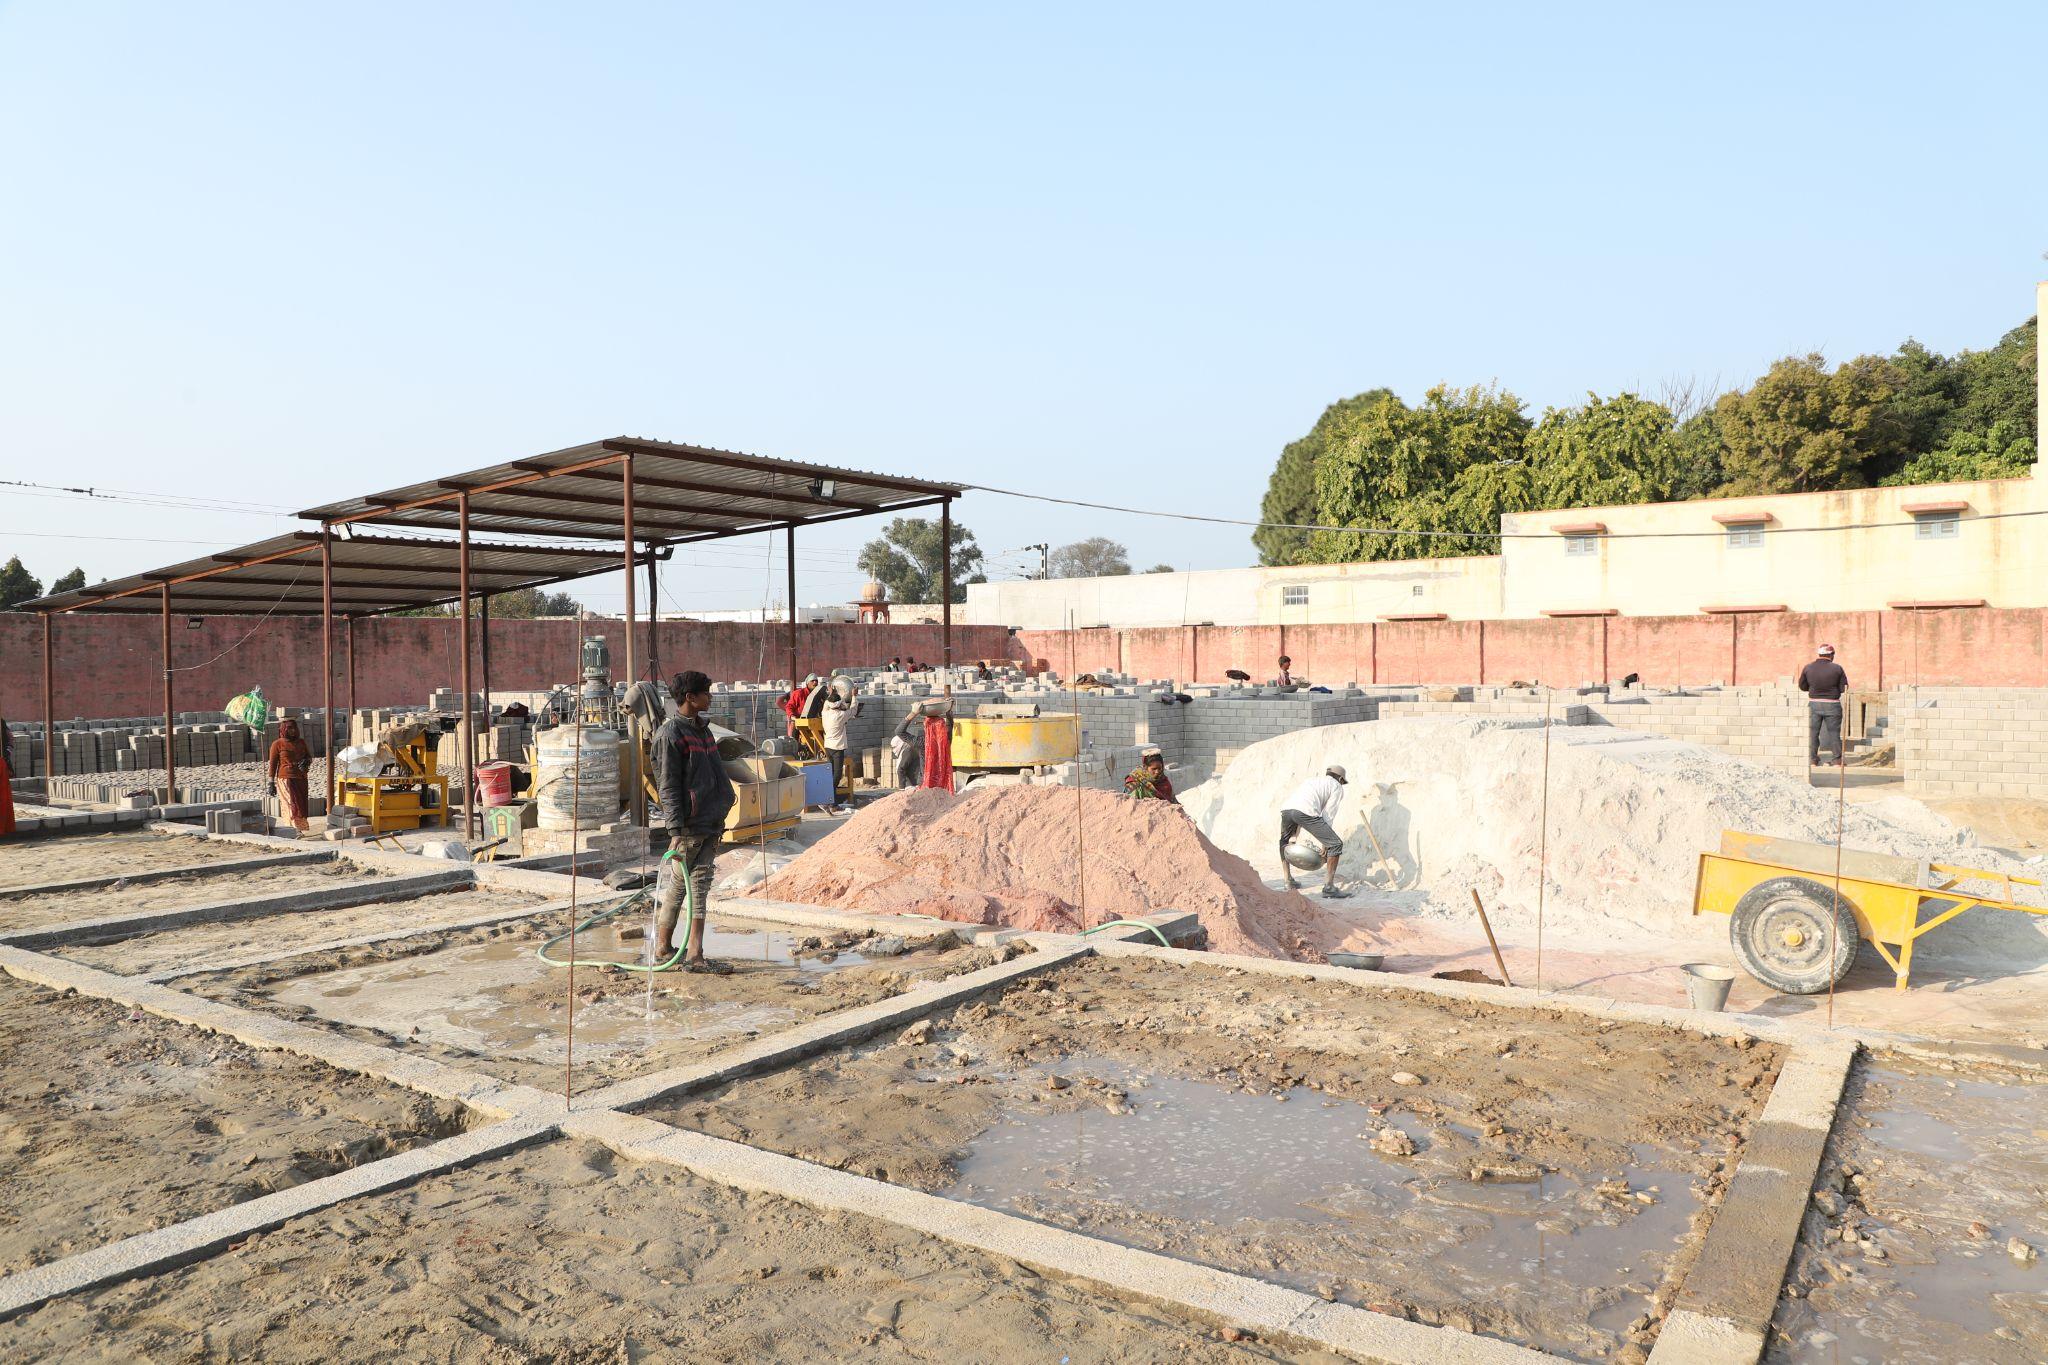
The first course of Nutan interlocking masonry is aligned precisely above the plinth.
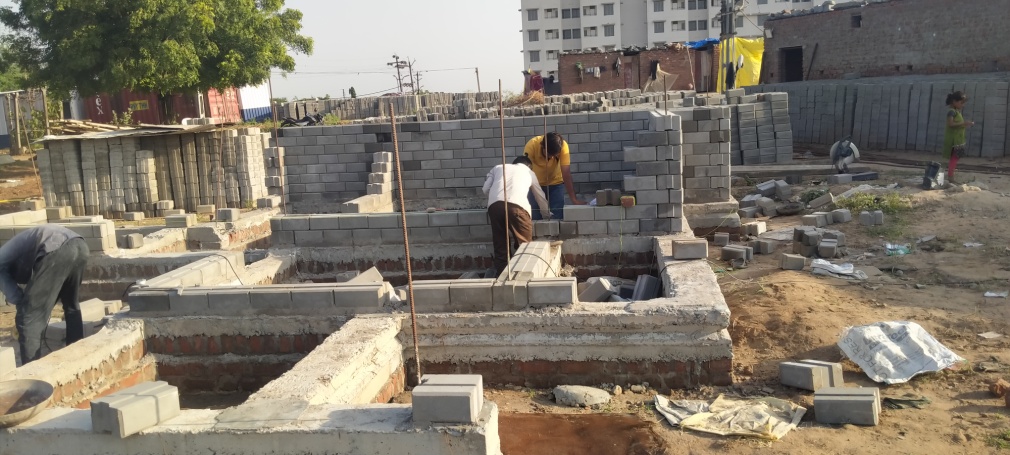
Courses rise to sill level, defining door openings around the vertical reinforcement.
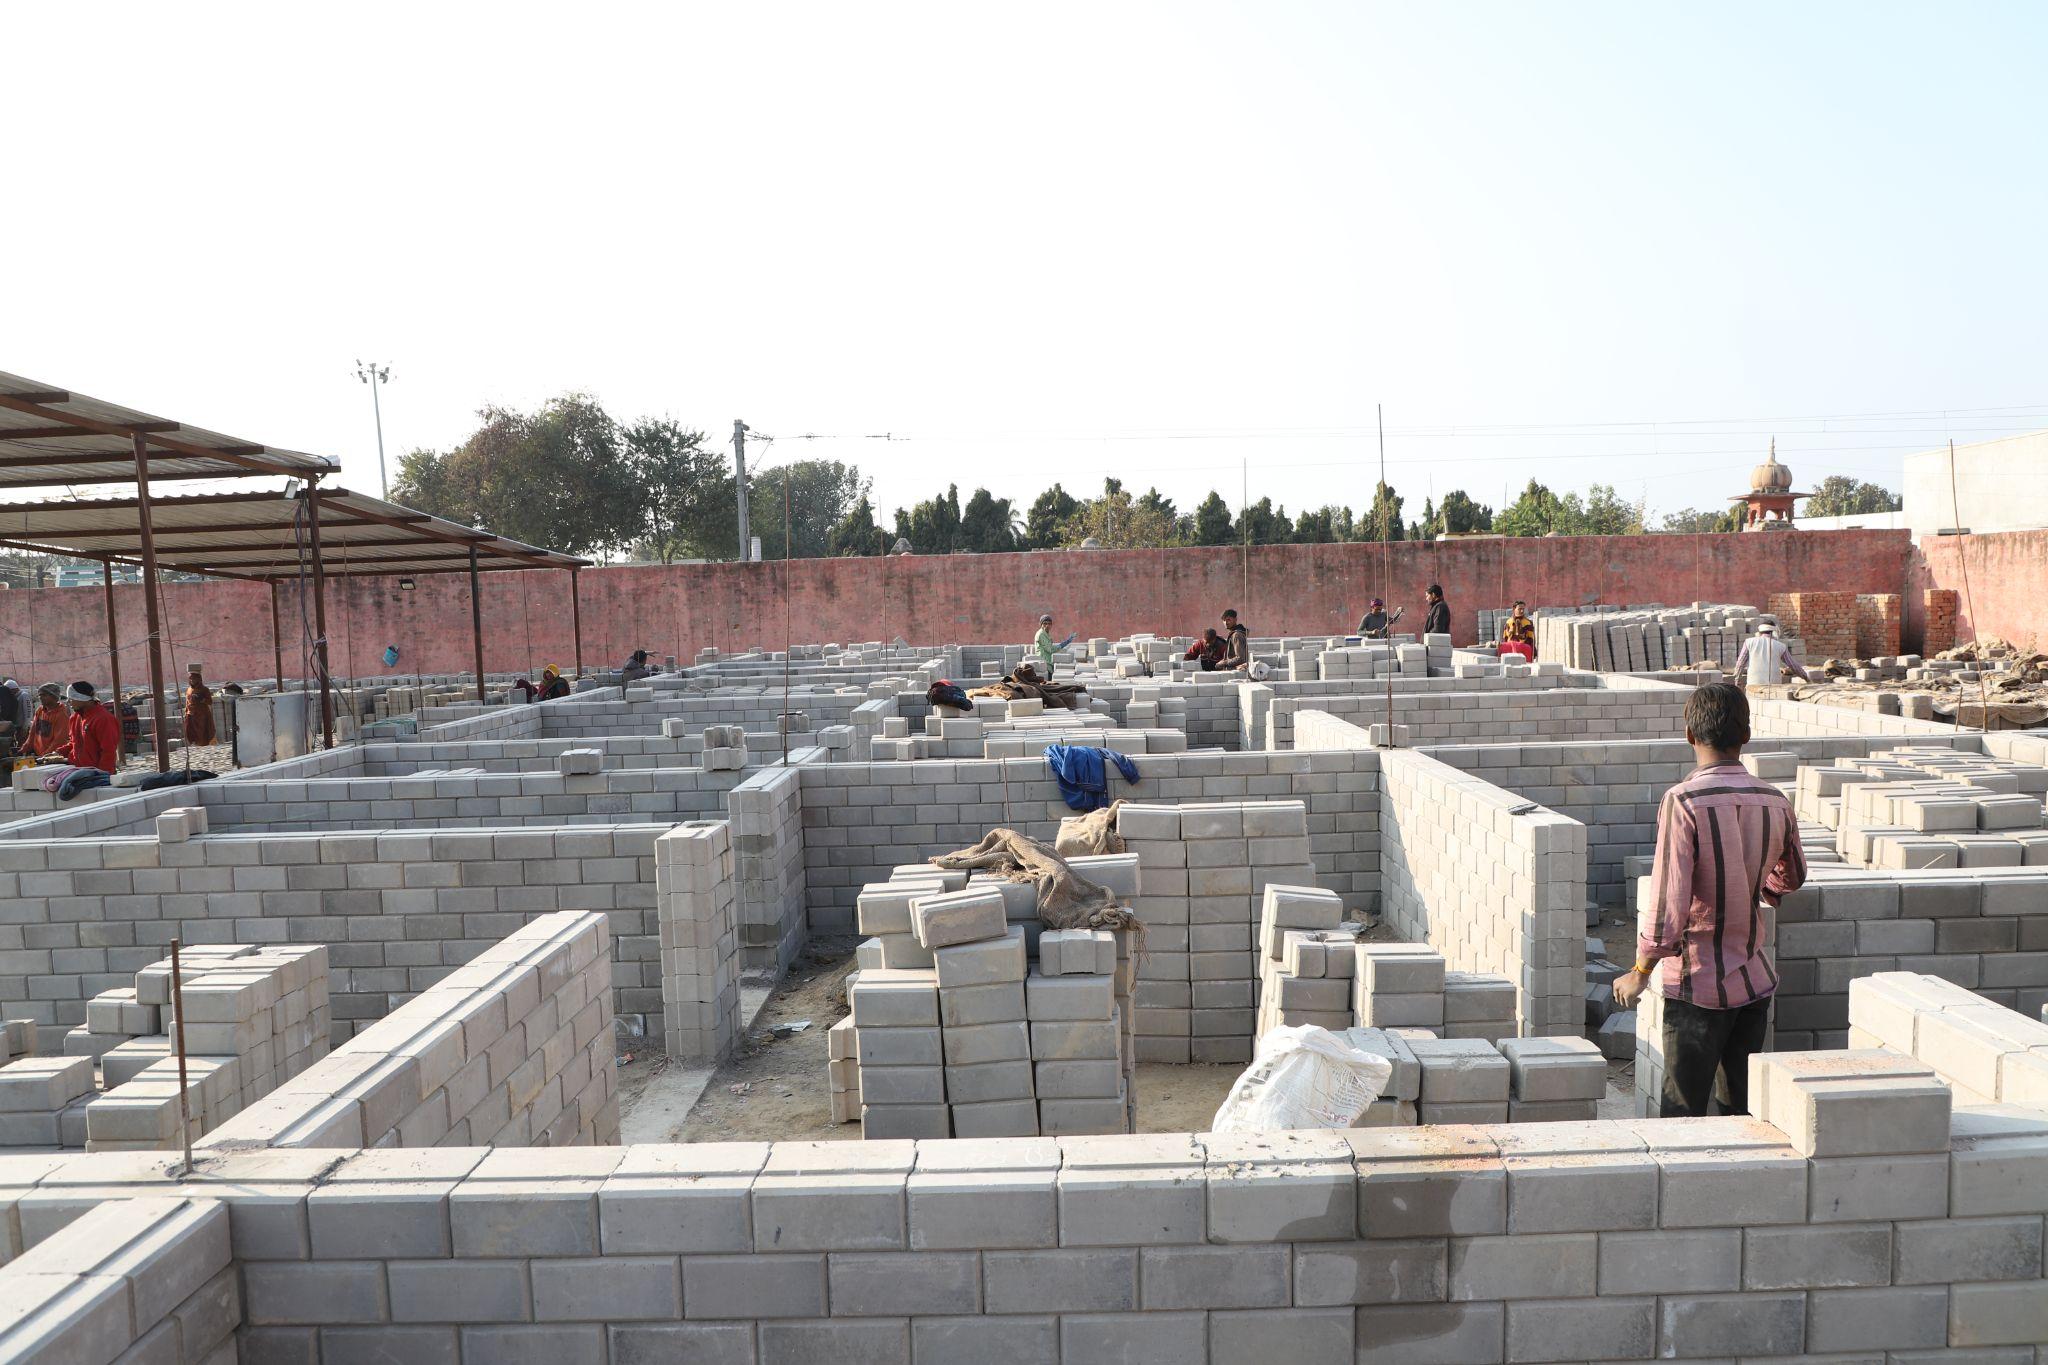
Wall masonry reaches lintel level and shuttering is prepared for the continuous lintel band.
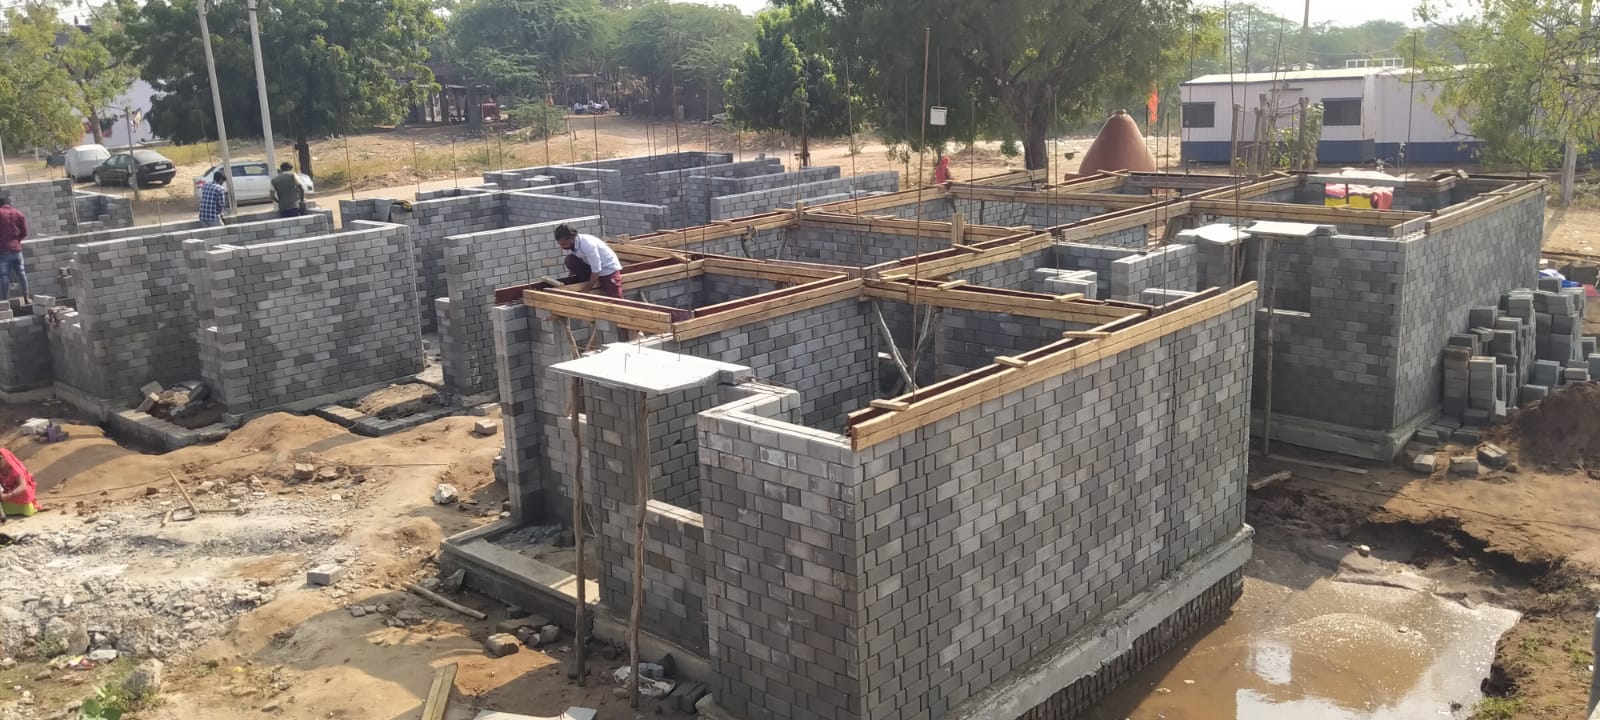
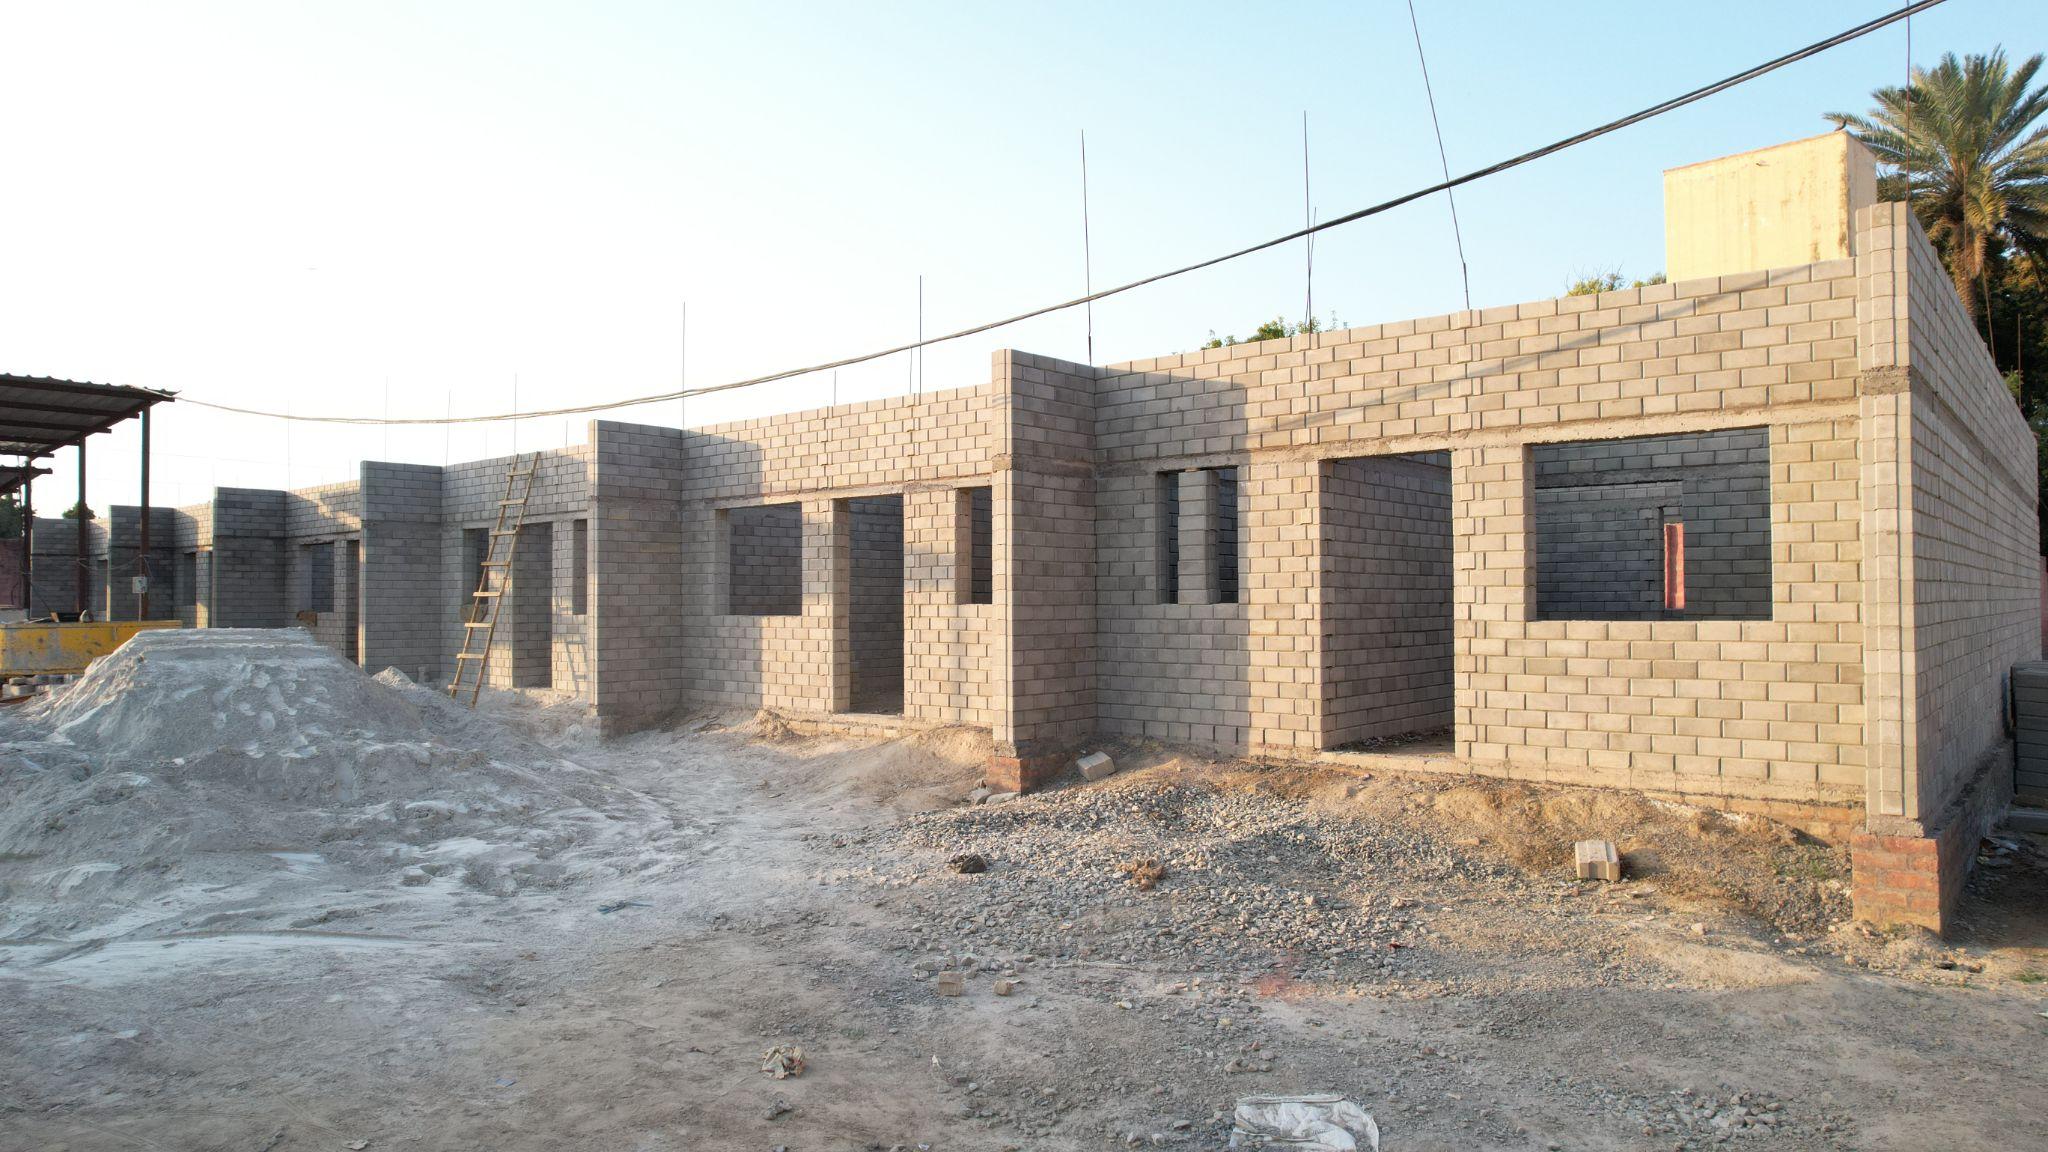
Interlocking walls are completed to receive the floor or roof system.
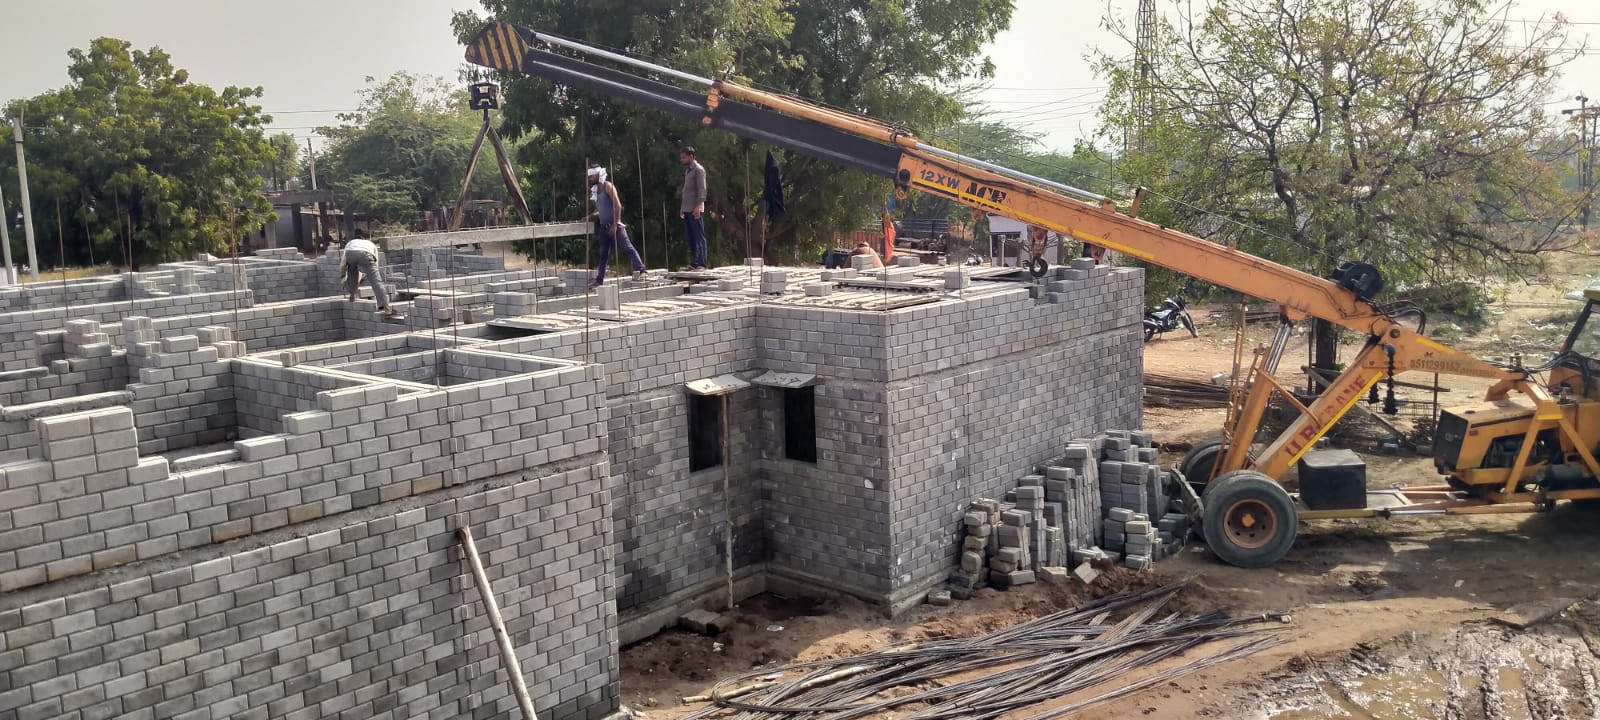
Precast components are lifted by light crane—or manually with a chain pulley where access is limited.
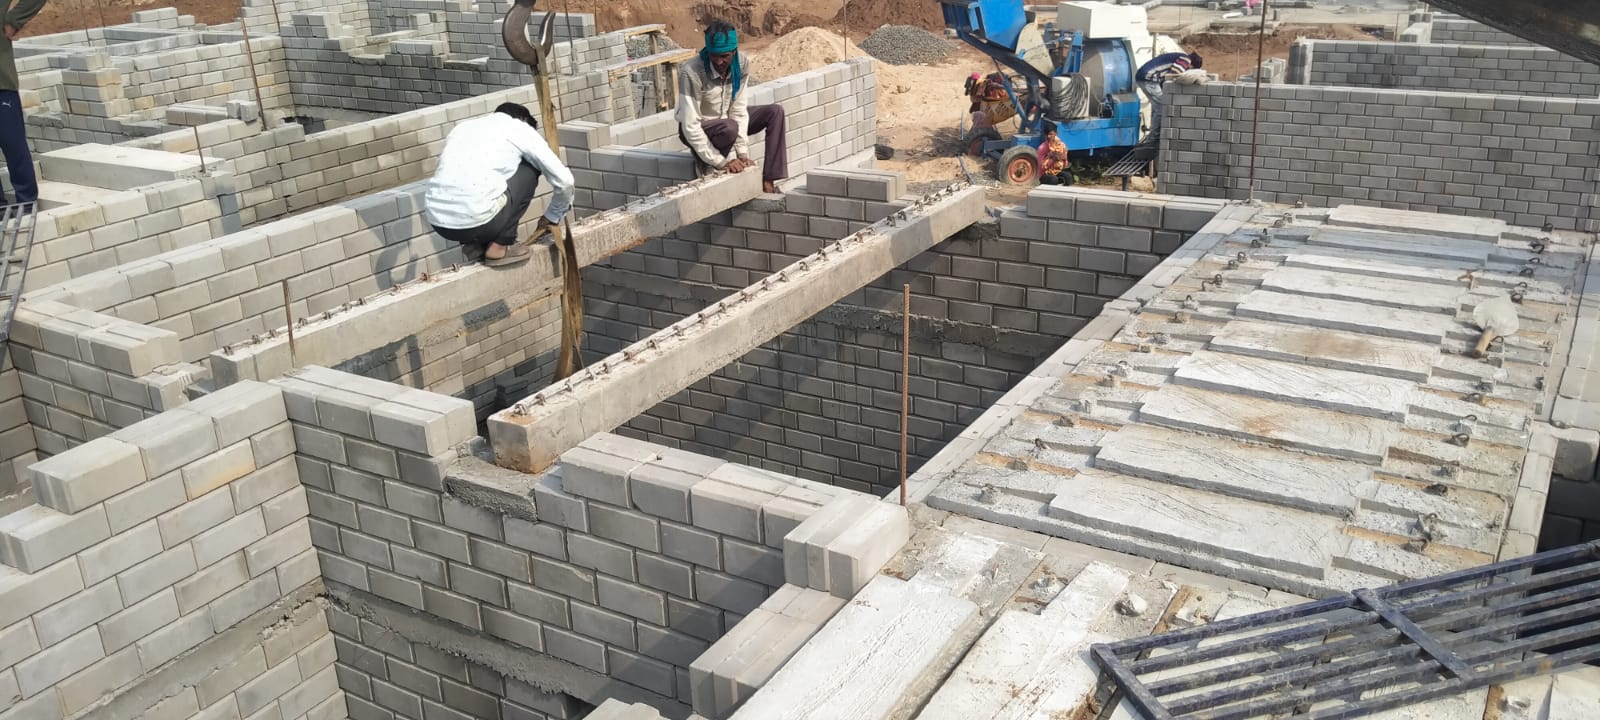
Prabal joists sit on bed blocks while planks are placed across and aligned.
Steel is bound across the roof band and plank haunches before the slab is closed.
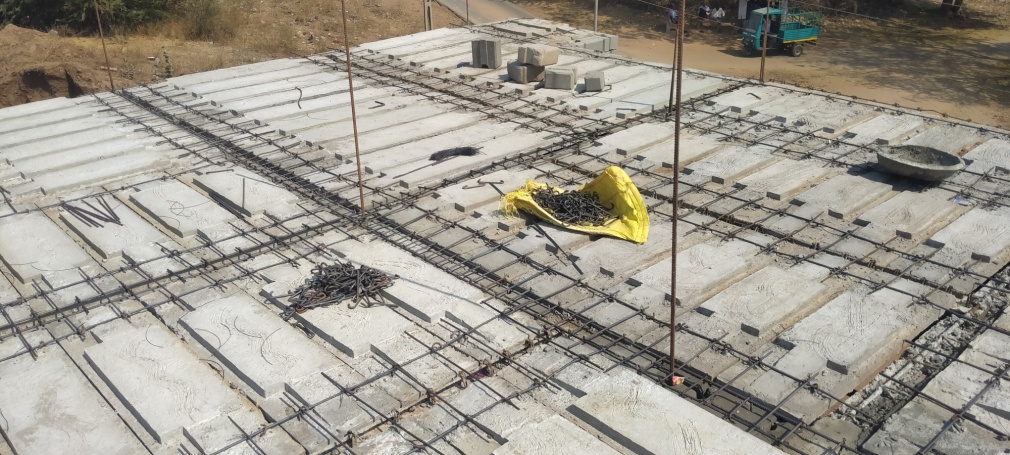
Concrete fills the haunches to lock the precast roof components together.
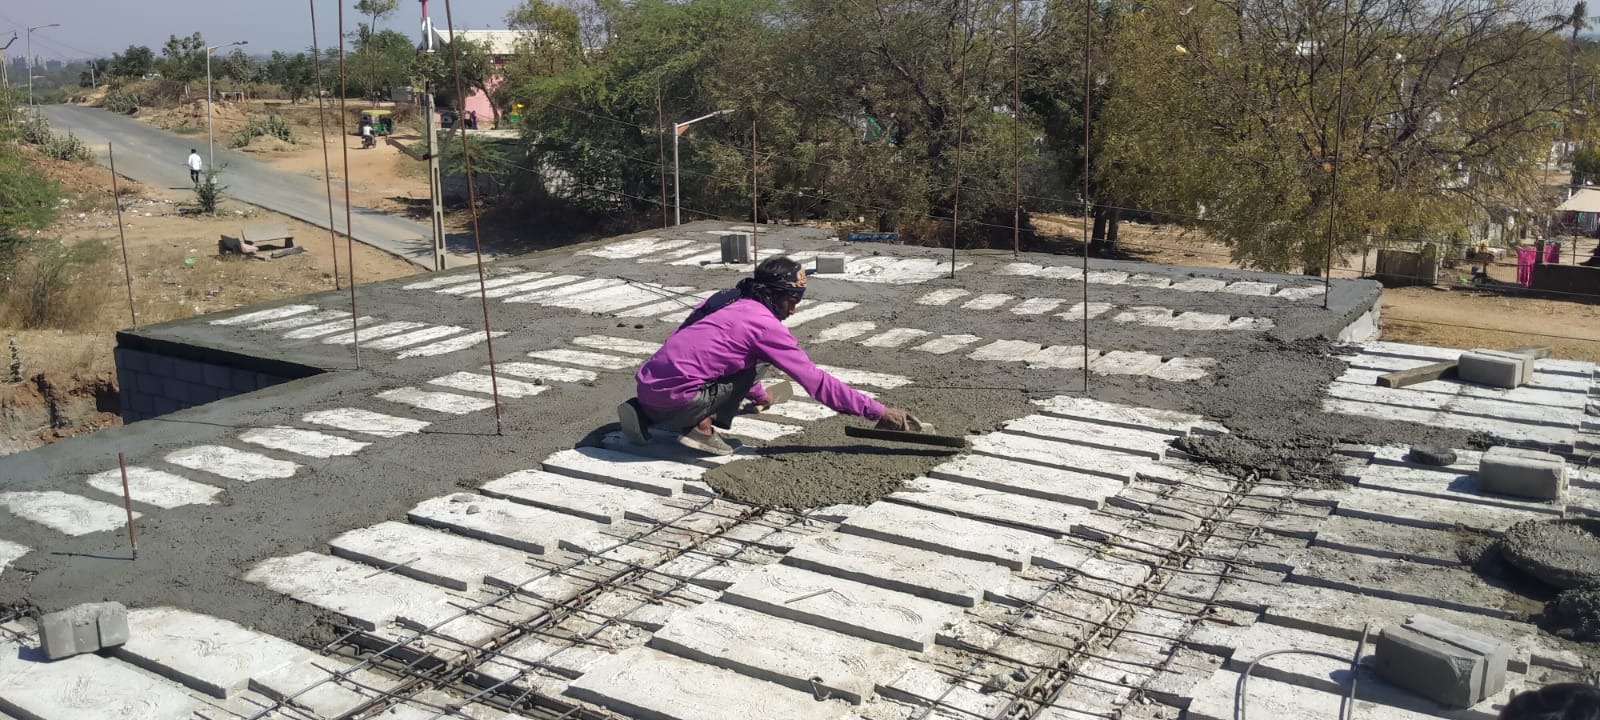
The finished structural slab creates a monolithic roof ready for the next level.
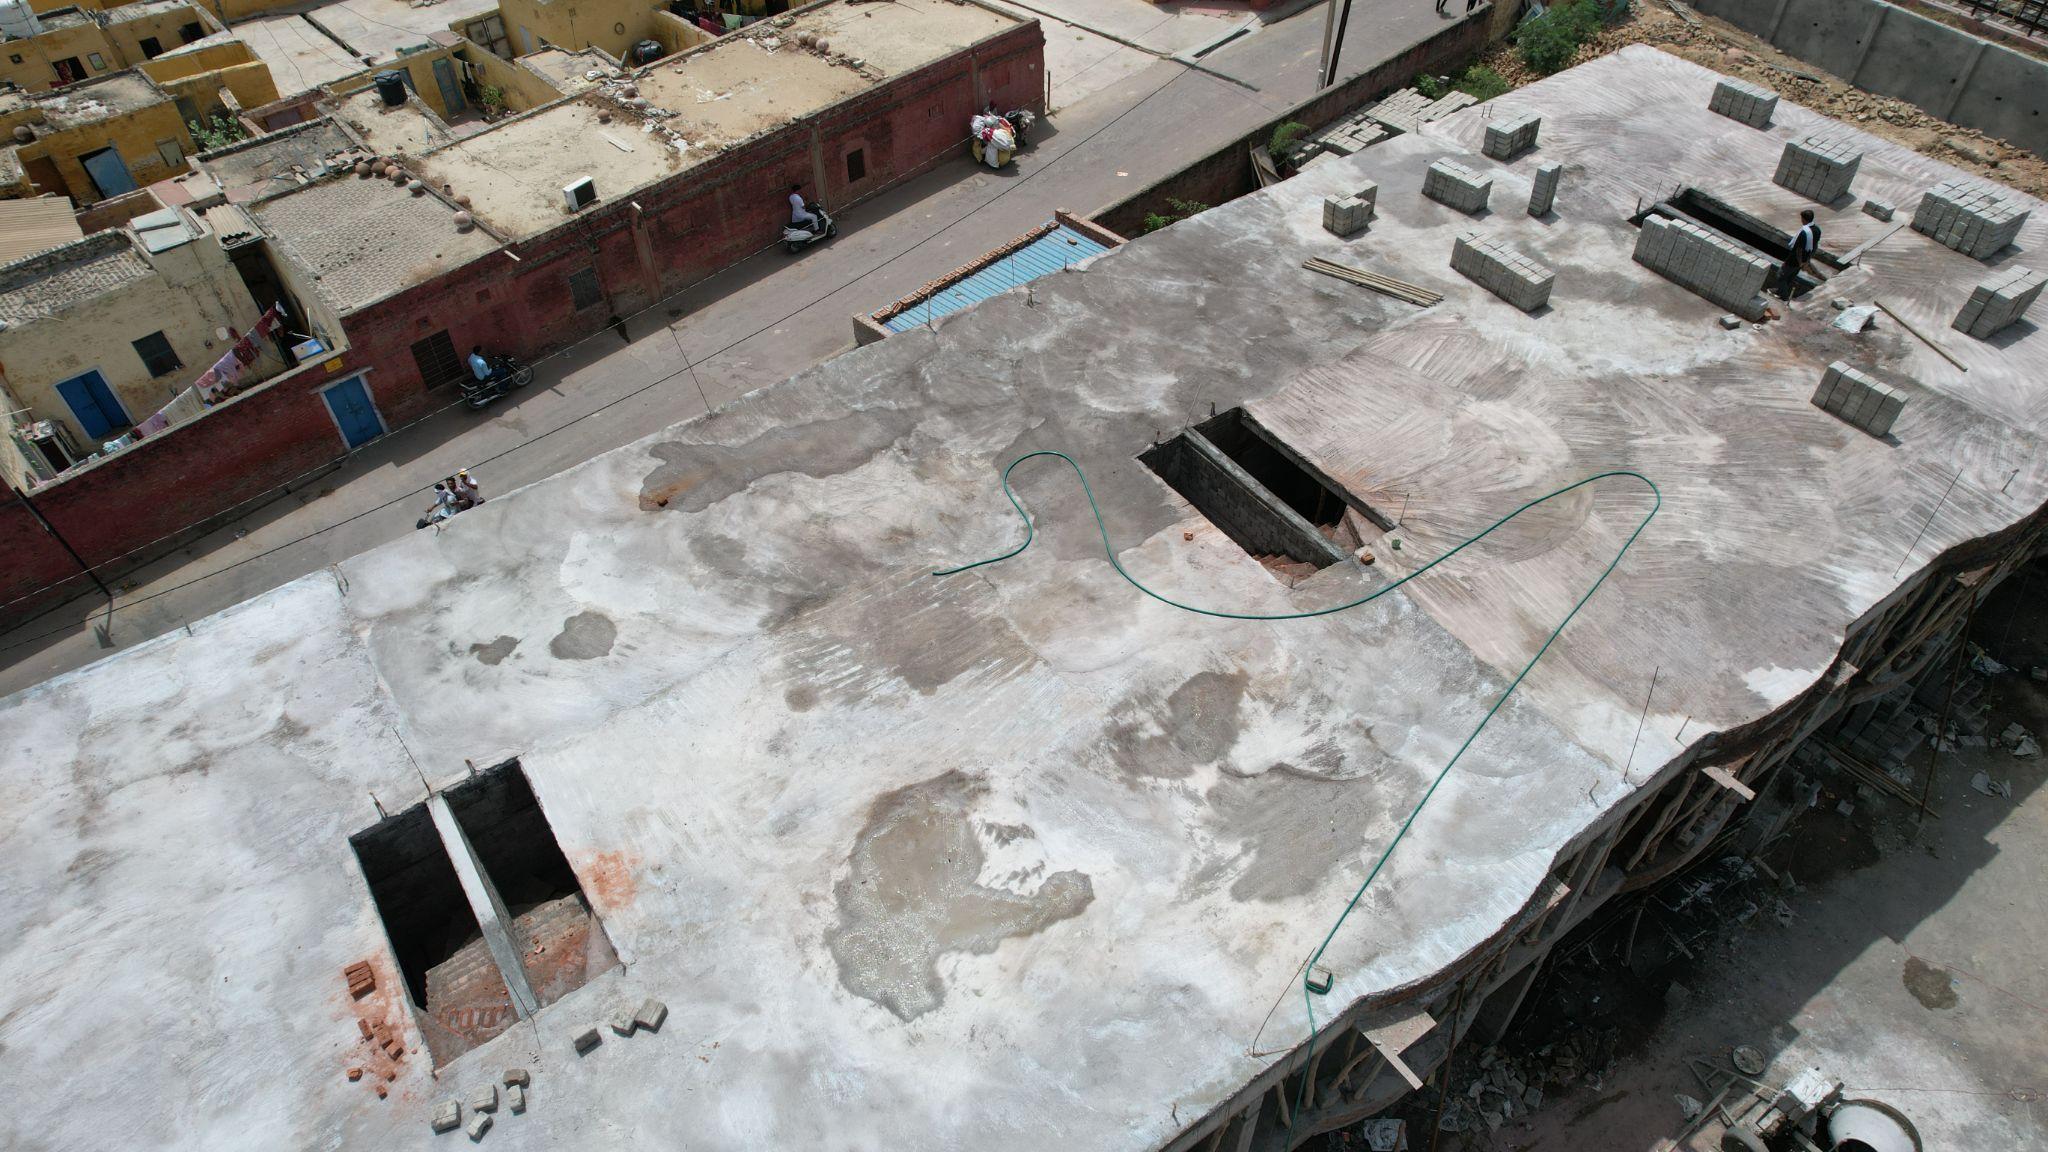
The same repeatable masonry sequence continues cleanly on the first floor.
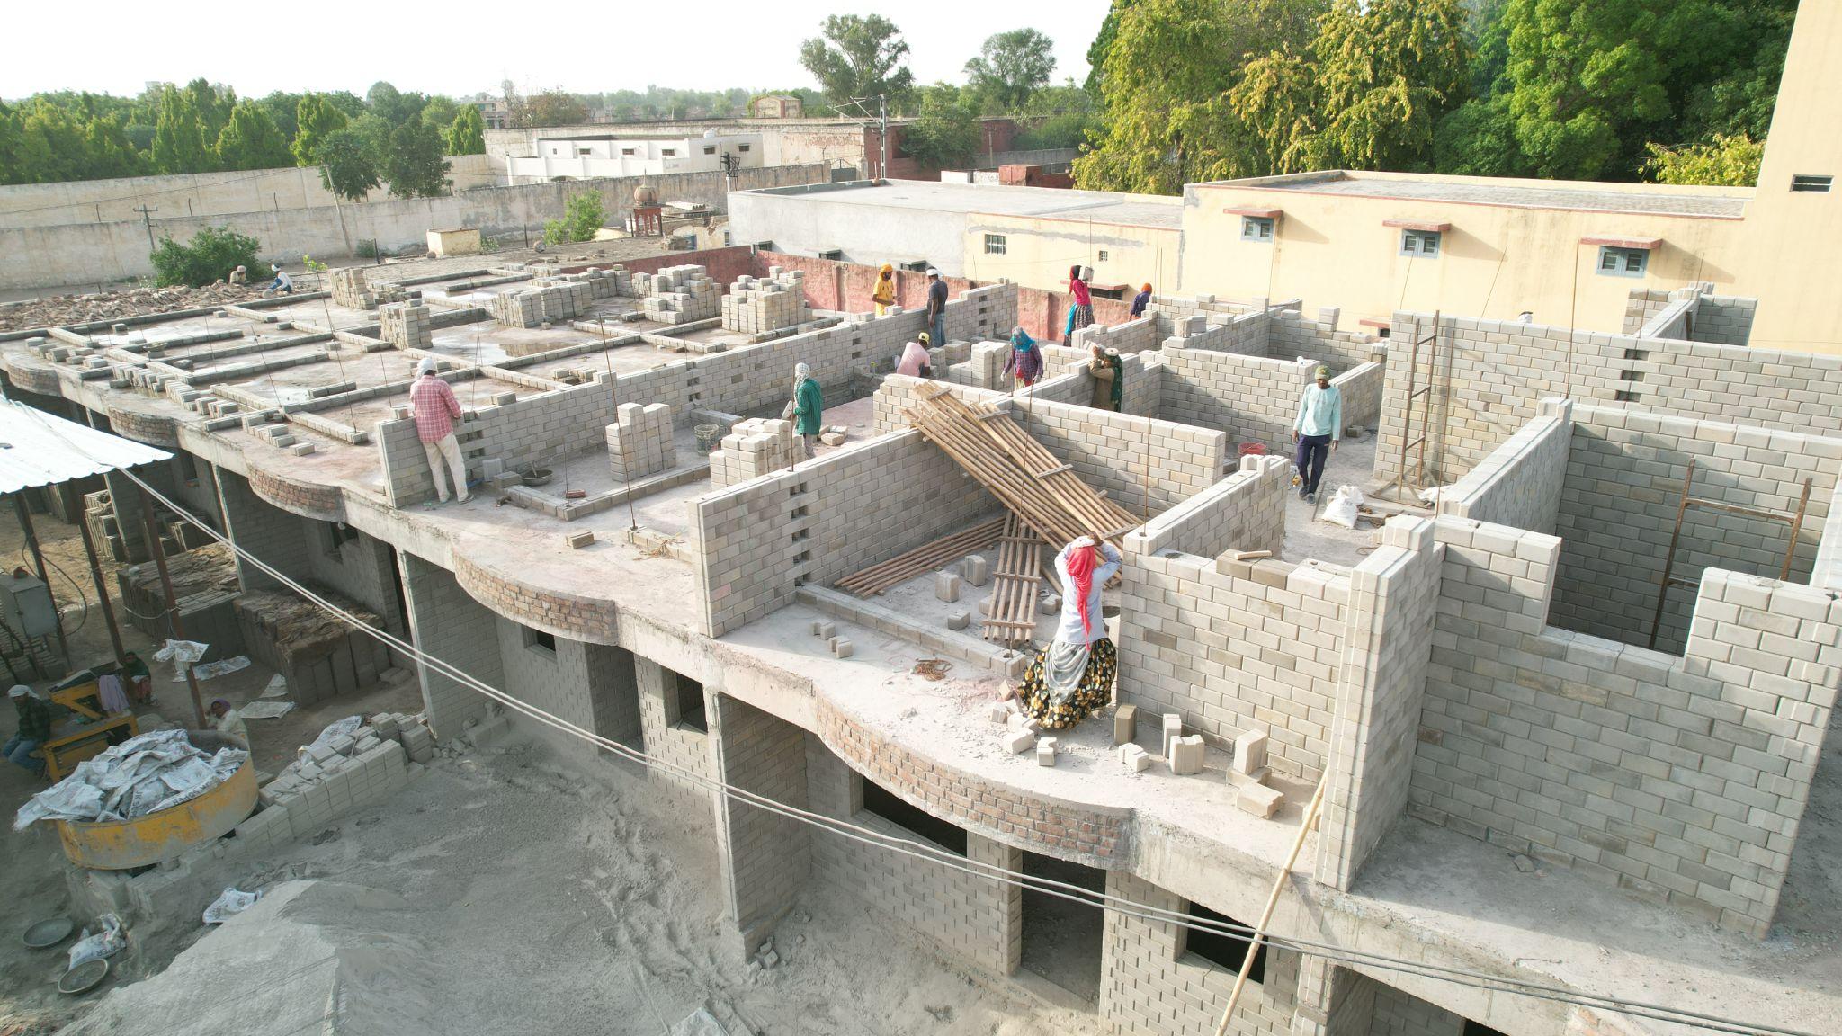
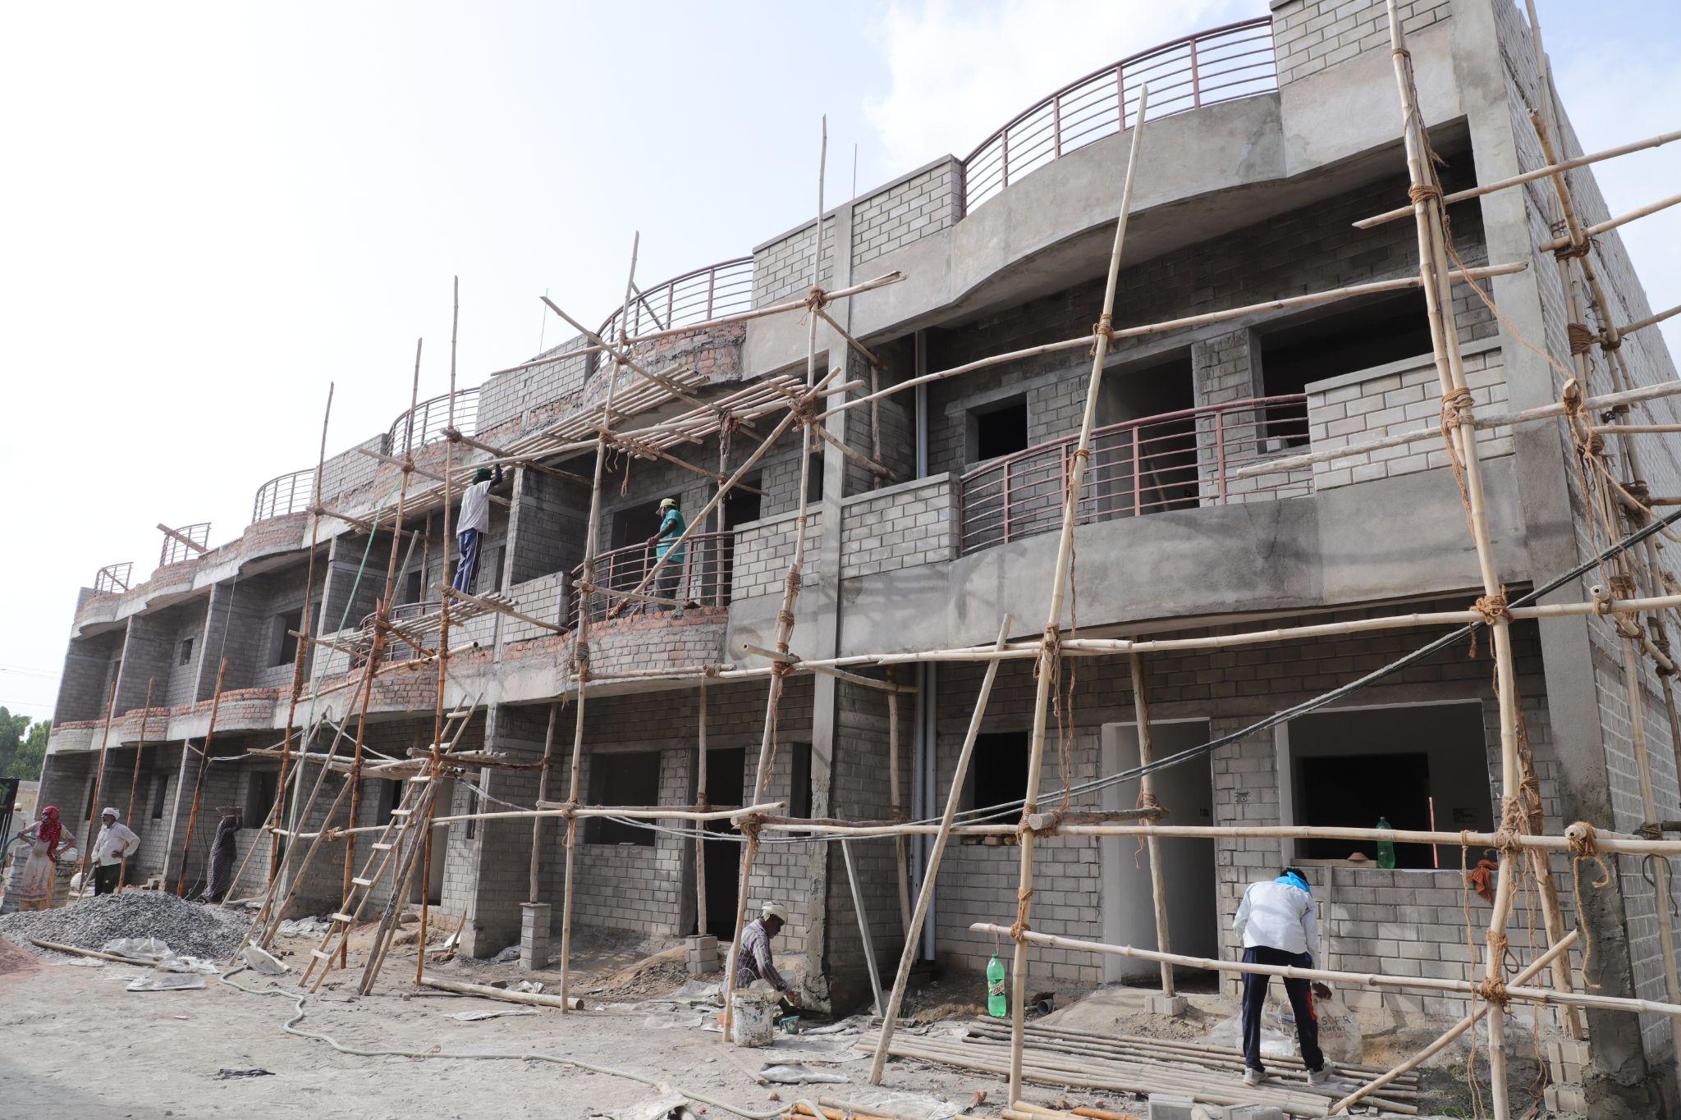
Openings, services and external surfaces are prepared for final architectural finishes.
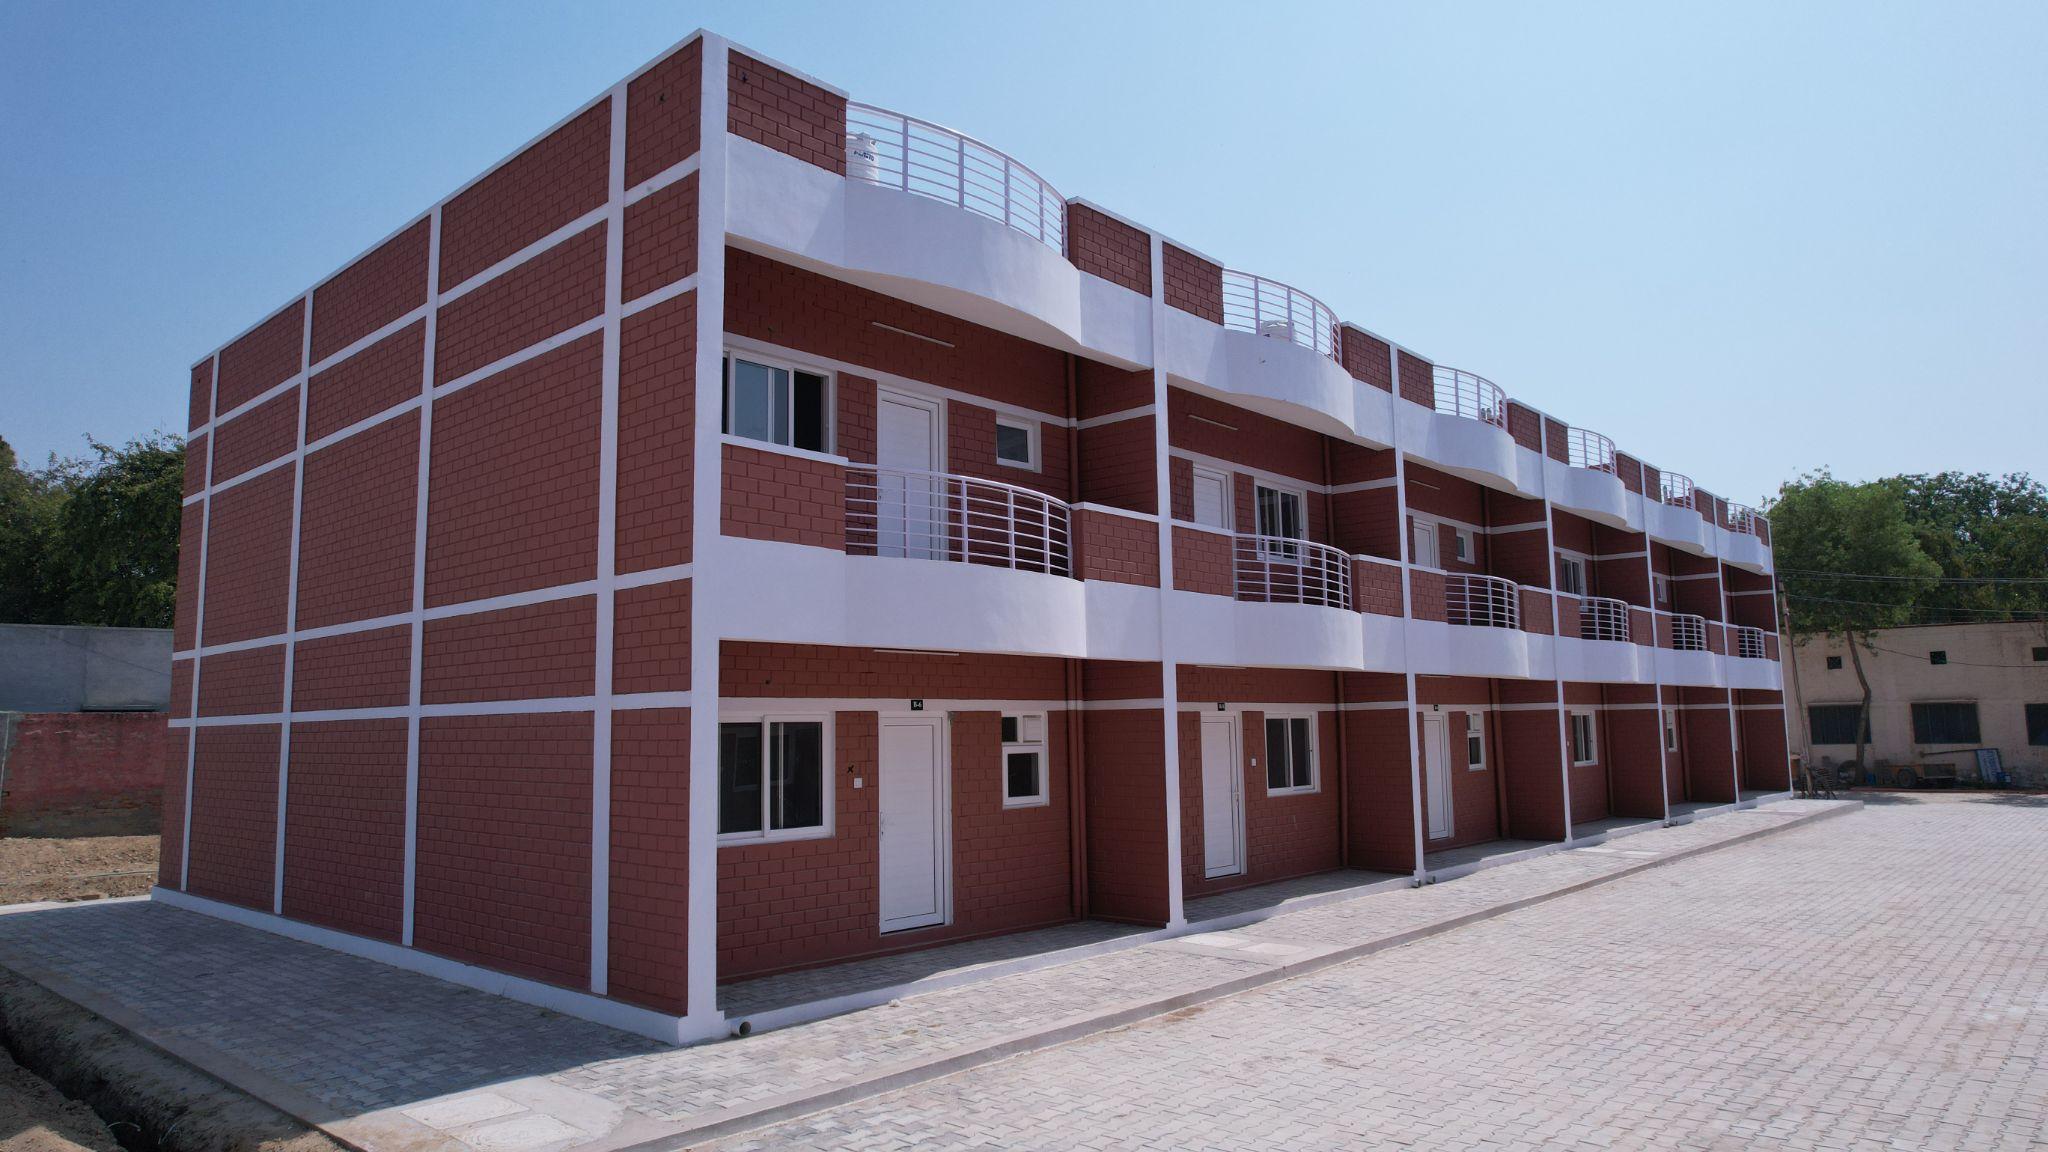
The completed homes demonstrate the speed and consistency of the full system.
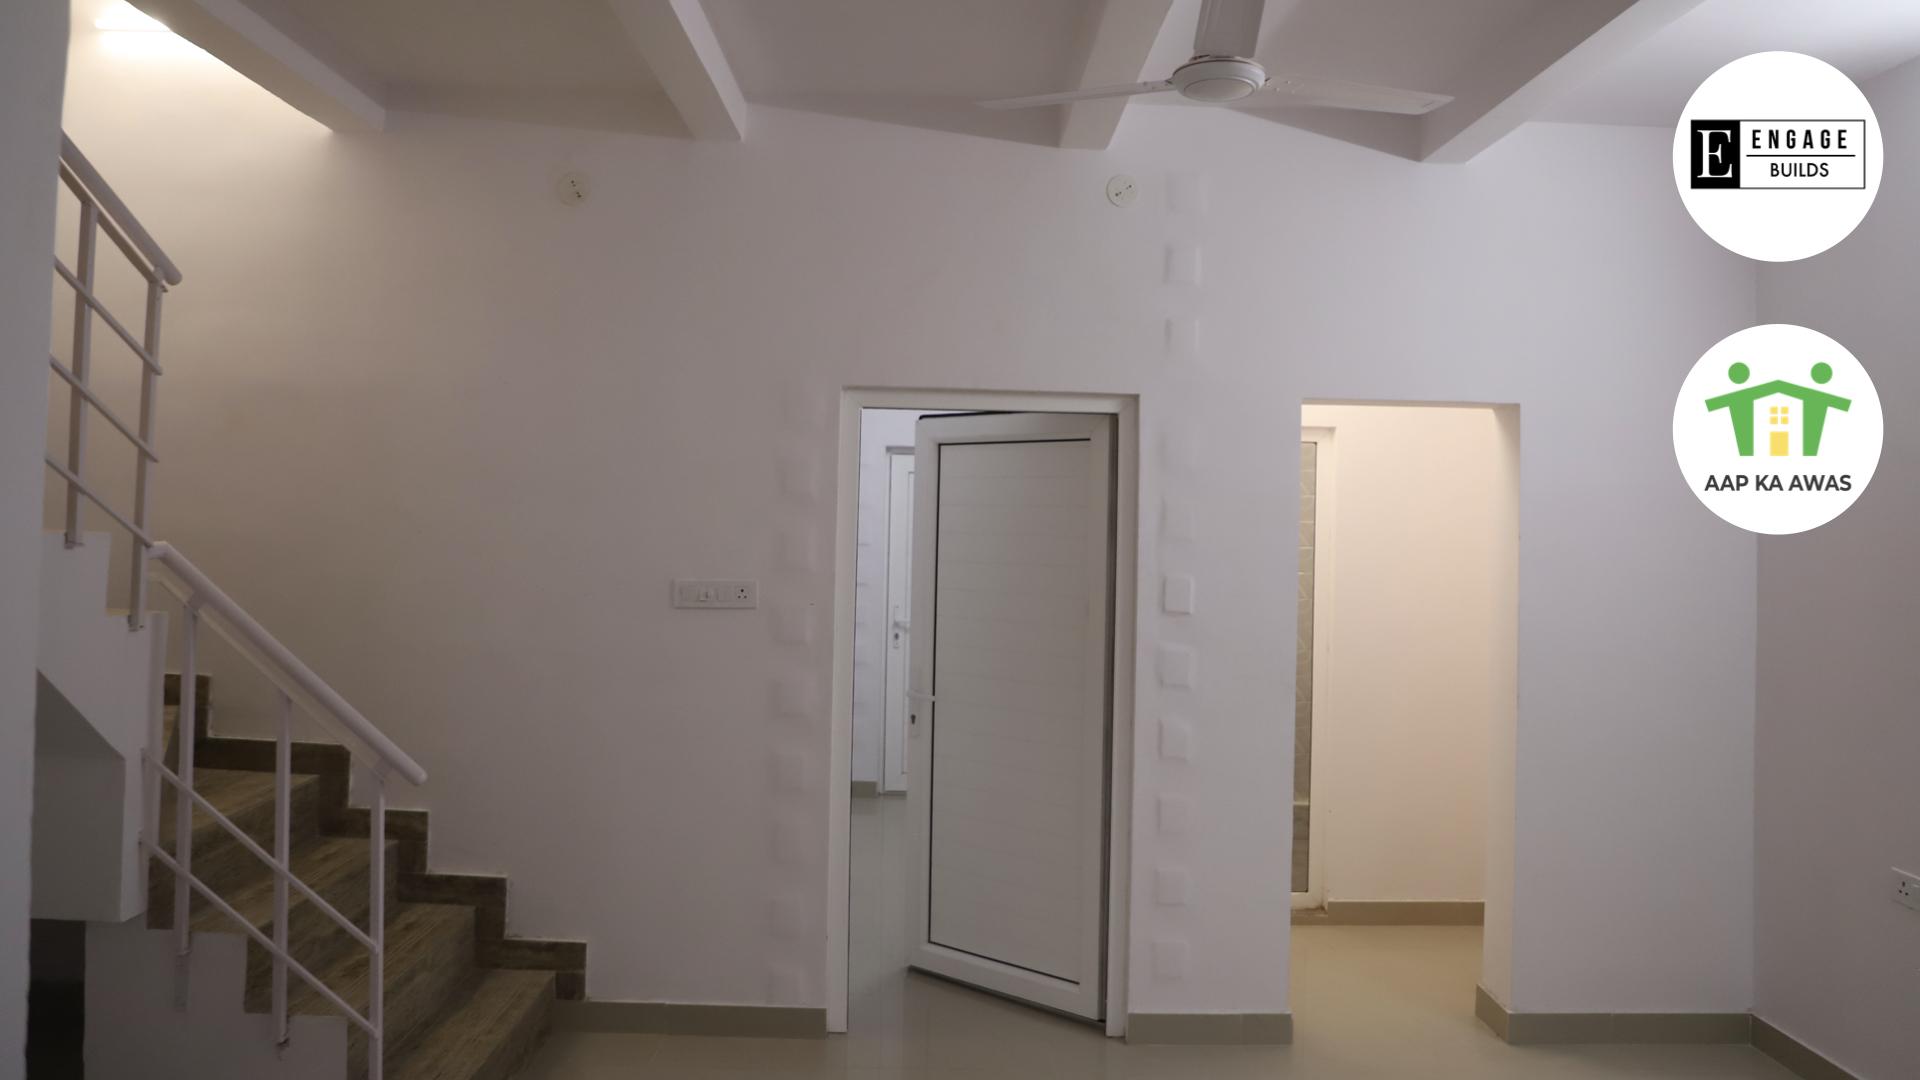
Finished interiors are ready for occupation, with conventional fixtures and finishes.
Components are sized for easy handling — placed by light crane where access allows, or by chain pulley and hand where it doesn't. No heavy industrial plant required.
The same sequence repeats upward — walling, joists, planks — for multi-storey row housing and apartments.
Plaster, railings, doors, windows and services bring each unit to a clean, move-in-ready standard.
A managed supply chain for steel, waterproofing, doors, plumbing, electricals and finishes keeps delivery predictable.

Clean interiors, durable structure, and a 50+ year design life — delivered on a fraction of the conventional timeline.